
Electrical coordination in new construction is defined as the systematic planning and integration of all electrical systems within a building project to prevent conflicts, meet code requirements, and prepare the site for field installation. Understanding what electrical coordination in new construction means is non-negotiable for contractors who want to avoid rework, failed inspections, and costly delays. The process aligns power distribution, lighting, life safety systems, and low-voltage networks with every other building trade. Standards like the National Electrical Code (NEC) and NFPA 72 govern the rules, and tools like Building Information Modeling (BIM) drive the workflow.
What does the electrical coordination process entail in new construction?
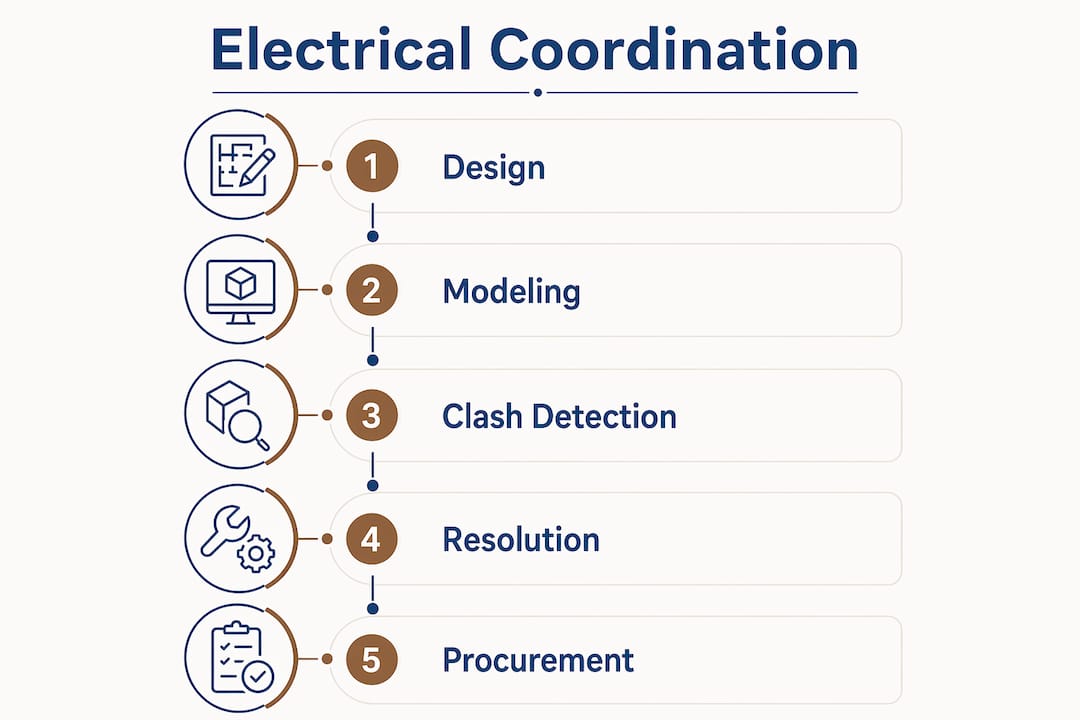
The electrical coordination process is a structured sequence of design, modeling, clash detection, and resolution steps that runs from preconstruction through installation. Each phase builds on the last, and skipping any one of them creates problems that compound in the field.
The foundation is a federated BIM model, where each trade builds its own 3D model and links it to a shared project file. Electrical contractors model conduit runs, panelboards, cable trays, and equipment in this shared environment. Every other trade does the same, which makes spatial conflicts visible before a single piece of conduit is cut.

Once models are linked, automated clash detection runs on a regular cycle. Commercial projects typically require 6–10 weekly cycles of clash detection and structured resolution meetings to produce a clash-free model before installation begins. Each cycle flags new conflicts, assigns them to the responsible trade, and tracks resolution through a formal log. This is not a one-time event. It is a weekly discipline.
The coordination scope covers four major system categories: power distribution (panelboards, switchgear, feeders), lighting (fixtures, controls, emergency circuits), life safety (fire alarm per NFPA 72, emergency egress lighting), and low-voltage systems (data, security, AV). Conduit routing must respect NEC working clearance requirements around all electrical equipment. BIM coordination validates these code-mandated clearances, not just physical fit.
Equipment procurement is a parallel track that most contractors underestimate. Lead times range from 8–16 weeks for standard 600A panelboards to 40–60 weeks for custom switchgear. Missing these windows stalls the entire project schedule.
Pro Tip: Build equipment lead times into your BIM Execution Plan from day one. A 52-week switchboard lead time means you must place that order before the foundation is poured on most commercial projects.
The numbered steps below capture the core coordination sequence:
- Develop the electrical 3D model during design development.
- Link the model to the federated MEP file with all trades.
- Run automated clash detection and generate a clash report.
- Hold a structured resolution meeting with all trade partners.
- Update models and rerun detection until the model is clash-free.
- Issue coordination drawings and sleeve drawings for field use.
- Confirm equipment procurement aligns with the installation schedule.
Why is electrical coordination critical for safety and compliance?
Electrical coordination is the primary mechanism for keeping life safety systems functional and code-compliant in a new building. A coordination failure is not just a scheduling problem. It is a safety risk.
Selective coordination is the most critical compliance requirement in this area. NEC 700.32 requires selective coordination for emergency systems, meaning a fault on one circuit must trip only the device protecting that circuit, not upstream breakers serving other loads. Hospitals, high-rise buildings, and any facility with emergency egress lighting depend on this. Without a formal coordination study, this requirement is impossible to verify.
Arc flash analysis is a related study that must appear explicitly in the electrical subcontractor’s scope. Many contractors assume it is included. It rarely is unless the contract states it directly. A missing arc flash study means workers face unquantified hazards and the project cannot be commissioned safely.
Coordination studies and field labeling for emergency systems are code requirements, not optional add-ons. Leaving them out of the subcontractor scope creates change orders at the worst possible time: commissioning.
NEC working clearance validation is another area where coordination prevents failed inspections. Physical equipment can fit in a space and still violate NEC clearance rules. Soft clash detection checks these code-mandated buffer zones around panels and switchgear, catching violations before the inspector does.
The consequences of poor coordination include:
- Rework costs that exceed the original coordination budget many times over.
- Failed inspections that delay occupancy certificates.
- Emergency system failures that create liability exposure.
- Change orders from trades that must relocate equipment after installation.
- Labor inefficiency from crews waiting on resolved conflicts in the field.
How does electrical coordination integrate with other building trades?
Electrical coordination does not happen in isolation. The electrical model is one layer in a federated BIM file that includes mechanical, plumbing, fire protection, and structural systems. Every trade competes for the same ceiling plenum space, and the coordination matrix defines who yields to whom.
The ceiling plenum is the most contested zone on any commercial project. HVAC ductwork carries the largest cross-sections and gets priority routing in most coordination matrices. Plumbing gravity lines have fixed slopes and cannot move vertically. Electrical conduit and cable tray are the most flexible systems, which makes them the default to reroute when conflicts arise. Understanding this hierarchy before coordination begins saves weeks of negotiation.
Sleeve coordination drawings are a specific deliverable that ties all trades together at structural penetrations. Every conduit, duct, and pipe that passes through a concrete slab or structural wall needs a sleeve. Coordinating electrical routing first allows large mechanical systems to build around fixed conduit pathways, reducing costly changes. When electrical is coordinated last, which is a common error, conduit runs get forced into impossible paths.
The trade zone assignment process divides the ceiling plenum into vertical layers. A typical assignment places structural systems at the top, followed by HVAC ductwork, then plumbing, then electrical conduit and cable tray at the lowest accessible layer. This layering is documented in the coordination matrix and enforced through the clash detection process.
Pro Tip: Request a coordination matrix from the general contractor at the first preconstruction meeting. If one does not exist, write one. Undefined trade zones are the single biggest source of coordination disputes on commercial projects.
The table below shows how electrical systems interact with other trades in the coordination process:
| Building system | Primary conflict with electrical | Resolution method |
|---|---|---|
| HVAC ductwork | Ceiling plenum routing conflicts | Electrical reroutes around fixed duct paths |
| Plumbing gravity lines | Fixed slope conflicts with conduit | Conduit elevation adjusted in BIM |
| Fire protection mains | Large pipe diameter blocks conduit | Coordination matrix defines priority |
| Structural elements | Beam and slab penetrations | Sleeve drawings submitted for approval |
What best practices ensure effective electrical coordination in new construction?
The single most effective practice is starting the electrical coordination process before the design is finalized. Electrical coordination ideally begins during design development or preconstruction. Contractors who wait until construction documents are issued lose the ability to influence routing decisions that affect their entire installation.
BIM-based coordination reduces field rework by about 60% in commercial construction projects. That figure represents real labor hours and material costs recovered by resolving conflicts on a screen rather than in the field. The investment in coordination time pays back many times over.
A formal BIM Execution Plan is the governance document that makes coordination work. Clear model ownership and milestones prevent process stalls and keep all trades accountable. The plan defines who owns each model, what software versions are required, how clash reports are formatted, and when each coordination milestone must be complete.
The numbered practices below represent the standard of care for electrical coordination on commercial new construction:
- Assign an electrical BIM coordinator at project kickoff, not after design is complete.
- Publish a BIM Execution Plan with model ownership, software standards, and milestone dates.
- Run automated clash detection on a weekly cycle and track every clash to resolution.
- Include arc flash analysis, selective coordination studies, and field labeling explicitly in the subcontractor scope.
- Order long-lead electrical equipment within the first 30 days of preconstruction.
- Use prefabricated conduit assemblies where coordination drawings allow, reducing field labor and error.
- Issue field coordination drawings that show resolved routing, not just design intent.
Pro Tip: Prefabricated conduit assemblies built from coordination drawings cut field installation time significantly and eliminate a major source of field variation. Coordinate first, then prefab. Never prefab from design drawings alone.
New construction wiring decisions made during coordination directly affect how efficiently a building can be built and maintained. Contractors who treat coordination as overhead rather than production work consistently produce more expensive, lower-quality installations.
Gregbeverlyservices supports your new construction electrical needs
Gregbeverlyservices brings over 40 years of electrical experience to residential and commercial projects across the Grand Strand area. The team understands the coordination demands of new construction, from panelboard placement and conduit routing to life safety system integration and code compliance.

Whether your project requires commercial electrical coordination, generator integration, or EV charger installation as part of a new build, Gregbeverlyservices delivers work built to local code and designed to pass inspection the first time. The team provides transparent communication throughout every phase, so you always know where your project stands. Contact Gregbeverlyservices to discuss your new construction electrical scope before the first coordination meeting.
Key takeaways
Electrical coordination in new construction is the process that prevents rework, protects life safety systems, and keeps projects on schedule by resolving conflicts before installation begins.
| Point | Details |
|---|---|
| Start coordination early | Begin during design development to influence routing before construction documents are locked. |
| Use weekly clash detection | Run 6–10 cycles of automated clash detection to produce a conflict-free model before installation. |
| Order equipment immediately | Panelboard lead times start at 8 weeks; custom switchgear can reach 60 weeks. |
| Include studies in scope | Arc flash and selective coordination studies must be written into the subcontractor contract explicitly. |
| Coordinate electrical first | Routing electrical conduit before mechanical systems reduces costly reroutes and field changes. |
FAQ
What is electrical coordination in new construction?
Electrical coordination in new construction is the process of planning and integrating all electrical systems with other building trades to prevent conflicts, meet NEC and NFPA 72 requirements, and prepare clash-free installation documents before construction begins.
When should electrical coordination start on a new build?
Electrical coordination should start during design development or preconstruction. Starting early allows the electrical team to influence routing decisions before mechanical and structural systems lock in their paths.
What is selective coordination and why does it matter?
Selective coordination means a fault on one circuit trips only the protective device at that circuit, leaving all other circuits live. NEC 700.32 requires it for emergency systems, making a formal coordination study mandatory on most commercial projects.
How does BIM improve the electrical coordination process?
BIM-based coordination reduces field rework by about 60% by identifying spatial conflicts and NEC clearance violations in the model before any conduit is installed. Weekly clash detection cycles drive this result.
What happens if electrical coordination is skipped or done poorly?
Poor coordination leads to rework, failed inspections, missed occupancy deadlines, and change orders. Life safety systems may also fail compliance testing, creating liability exposure for the contractor and building owner.