
Effective electrical coordination in building projects is the process of scheduling, sequencing, and communicating with your electrical contractor across every construction phase to keep the project on time and code compliant. Contractors who fail to coordinate electrician during construction phases early enough routinely face costly rework, failed inspections, and schedule overruns that compress margins. The three core phases of electrical installation, design and rough-in, service and set, and trim and inspection, each require distinct trade handoffs and milestone checkpoints. Greg Beverly Services brings over 40 years of field experience to this process, helping builders in the Grand Strand area execute electrical work without disrupting the broader construction schedule.
How to coordinate electrician during construction phases: the core phases explained
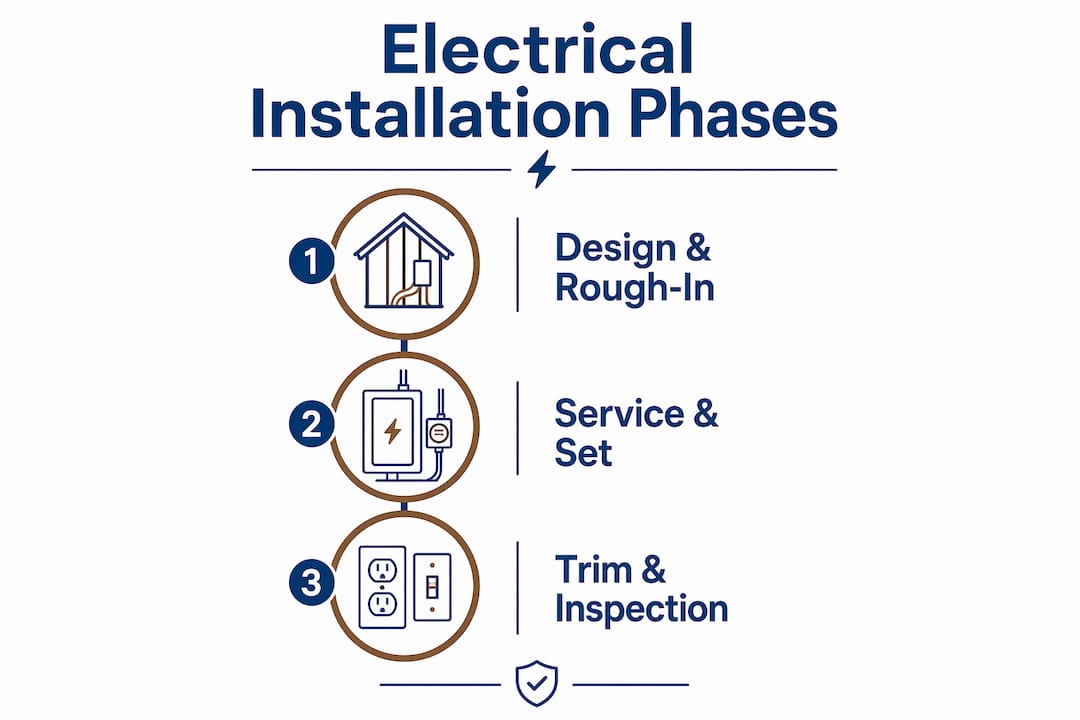
Electrical installation in new construction follows three defined phases: design and rough-in, service and set, and trim and inspection. Each phase has specific prerequisites from other trades before electrical work can begin.
Phase 1: Design and rough-in

The rough-in phase is where the foundation of every electrical system gets built. Your electrician installs conduit, runs wire, and positions electrical boxes before walls close. Key milestones in this phase include load calculations, box layouts, and wire pulls. A modern home typically requires a 200-amp service panel to handle today’s appliance and technology loads. That figure matters because undersizing at rough-in forces expensive panel upgrades later.
Framing must be complete before rough-in begins. Coordinate your framing crew’s completion date directly with your electrician’s mobilization date. A gap of even two days can push the entire electrical schedule back by a week when inspectors are booked in advance.
Phase 2: Service and set
Service and set covers the installation of the main electrical panel, subpanels, and service entrance equipment. This phase typically follows rough-in inspection approval. Your electrician needs confirmed utility connection timelines from the power company before scheduling this work. Delays in utility coordination are one of the most common and avoidable causes of schedule slippage at this stage.
Phase 3: Trim and inspection
Trim covers device setting, outlet and switch installation, fixture hanging, and panel labeling. Final testing and documentation happen here before the official inspection. The residential construction electrical phases checklist from Greg Beverly Services breaks this stage into specific sign-off steps that prevent last-minute scrambles.
| Phase | Key Milestones | Trade Prerequisites |
|---|---|---|
| Design and rough-in | Load calculations, box layouts, wire pulls | Framing complete, HVAC rough-in started |
| Service and set | Panel installation, service entrance, subpanels | Rough-in inspection passed, utility schedule confirmed |
| Trim and inspection | Device setting, labeling, final testing | Drywall complete, painting done |
How can contractors schedule electricians across multiple trades?
Electrical work inherits scheduling and spatial errors from earlier trades. Proactive flagging during weekly meetings is the single most effective way to prevent those upstream errors from becoming your electrical contractor’s rework problem. Treating electrical as a passive recipient of other trades’ decisions is the fastest path to budget overruns.
Here is a proven scheduling framework for managing electricians during construction:
- Hold weekly multi-trade coordination meetings. Bring your electrician, HVAC contractor, plumber, and framing lead to the same table every week. Conflicts between duct runs and conduit paths surface here before they become field clashes.
- Use digital project management tools. Tools like Procore and Asta Powerproject are industry standard for identifying scheduling risks and resequencing work in real time. Both platforms allow your electrician to flag conflicts before mobilizing crews.
- Tie electrical milestones to framing progress. Do not schedule rough-in based on calendar dates alone. Link your electrician’s start date to a confirmed framing completion percentage, such as 95% of walls framed and inspected.
- Assign a single point of contact on each side. Electrical foremen focus on day-to-day labor and technical execution, while electrician project managers handle budgeting, communication, and resource allocation. Know which role you are calling for which type of issue.
- Document every schedule change in writing. Verbal agreements about sequencing changes disappear fast on busy job sites. A shared digital log keeps all parties accountable.
Pro Tip: Set a standing agenda item in every weekly meeting specifically for electrical conflicts. Giving it a fixed slot signals to all trades that electrical coordination is non-negotiable, not an afterthought.
Manual reporting and 2D drawing reviews cause burnout and margin loss. Shifting to digital time tracking and data capture keeps schedules aligned and frees your electrical contractor to focus on field execution rather than paperwork. That shift directly protects your project’s profit margin.
What role does BIM and digital coordination play in managing electrical work?
Building Information Modeling (BIM) coordination for electrical work is the process of building a digital 3D model of all electrical systems and integrating it with mechanical, plumbing, and structural models before a single conduit is installed. The result is called a federated model. An electrical BIM model must integrate with mechanical, plumbing, and structural models in a federated environment with active clash detection to be effective. Without that integration, coordination is falsely assured, and field clashes still occur.
What clash detection actually prevents
BIM-coordinated electrical models integrated with mechanical, plumbing, and structural trades reduce spatial conflicts and rework on construction sites. Assigning elevation zones in ceiling plenums and using rule-based clash detection prevents costly conflicts before installation begins. That means your electrician is not cutting and rerouting conduit after the HVAC contractor has already hung ductwork.
Electrical VDC (Virtual Design and Construction) takes BIM a step further. Electrical VDC enables stakeholders to detect and resolve electrical clashes early, leading to fewer change orders and smoother schedules. Electrical VDC is now standard on complex commercial and industrial projects across the U.S. That standard is moving into mid-size commercial builds as software costs drop.
Pro Tip: Ask your electrical contractor for a clash detection report before rough-in begins. If they cannot produce one on commercial projects, that is a gap in their coordination process worth addressing before mobilization.
Key benefits of electrical BIM and VDC coordination include:
- Fewer field change orders from spatial conflicts with HVAC and plumbing
- Faster inspection approval because installations match approved drawings
- Reduced material waste from rerouted conduit and cable tray
- Clearer communication between trades using a shared visual model
- Earlier identification of code compliance issues before walls close
For builders working on electrical coordination in new construction, integrating BIM early in the design phase is the single highest-leverage investment in schedule protection.
What are best practices for quality control and inspection readiness?
Internal quality checks and mock inspections by electricians before the official inspection prevent first-time failures that can delay projects by weeks. A failed inspection does not just cost the re-inspection fee. It pushes back every downstream trade waiting to start their work.
The best electrical contractors run a documented internal verification process before calling for any official inspection. That process covers the following checkpoints:
- Support spacing: Verify conduit and cable supports meet NEC spacing requirements throughout the rough-in area.
- Grounding and bonding: Confirm all grounding conductors are properly connected and bonded at the panel and at each device location.
- Labeling: Check that every circuit in the panel is clearly labeled and matches the as-built drawings.
- NEC clearances: Measure working clearances around panels and equipment to confirm they meet National Electrical Code minimums.
- Device setting accuracy: Confirm outlets, switches, and fixtures are installed at the correct heights and locations per the approved plans.
- Final testing: Run continuity and ground fault tests on all circuits before the inspector arrives.
The residential electrical installation process requires that each of these checkpoints be completed and documented before the official inspection call. Skipping documentation is the most common reason contractors cannot dispute a failed inspection finding.
Coordinate with your electrician to schedule the mock inspection at least 48 hours before the official inspection date. That window gives the crew time to correct any findings without pushing the official inspection date. Builders who treat inspection preparation as a shared responsibility between the general contractor and the electrical contractor consistently see fewer delays at this stage.
Greg Beverly Services: electrical coordination built for builders
Contractors working on residential and commercial builds in the Grand Strand area need an electrical partner who shows up prepared, communicates clearly, and keeps pace with the project schedule.

Greg Beverly Services delivers residential construction electrical services built around the coordination practices described in this article, from rough-in scheduling through final inspection. The team also handles specialized installations including EV charger setups and generator services that integrate cleanly into new construction timelines. With over 40 years of experience and a direct communication approach, Greg Beverly Services functions as a true trade partner, not just a subcontractor. Builders who want a reliable electrical contractor that understands phased construction can contact Greg Beverly Services to discuss project requirements and scheduling.
FAQ
What are the three phases of electrical installation in new construction?
The three phases are design and rough-in, service and set, and trim and inspection. Each phase requires specific trade prerequisites to be complete before electrical work can begin.
How do I schedule an electrician across multiple trades without delays?
Hold weekly multi-trade coordination meetings and use digital project management tools like Procore to flag scheduling conflicts early. Tie your electrician’s start dates to confirmed milestones from preceding trades rather than fixed calendar dates.
What is electrical BIM coordination and why does it matter?
Electrical BIM coordination is the process of building a 3D digital model of all electrical systems and integrating it with mechanical, plumbing, and structural models to detect clashes before installation. Without a federated model and active clash detection, field conflicts and costly rework remain likely.
How can I prepare my electrician for a passing inspection on the first attempt?
Require your electrician to complete a documented mock inspection covering NEC clearances, grounding, labeling, support spacing, and circuit testing at least 48 hours before the official inspection. First-time failures push back every downstream trade and add real cost to the project.
What is the difference between an electrical foreman and an electrical project manager?
An electrical foreman manages day-to-day labor and technical execution on site, while an electrical project manager handles budgeting, scheduling, and communication with the general contractor. Effective coordination requires working with both roles for different types of decisions.
Key Takeaways
Coordinating electricians during construction phases requires structured phase sequencing, active multi-trade scheduling, digital coordination tools, and documented quality control to prevent delays and rework.
| Point | Details |
|---|---|
| Follow the three-phase structure | Rough-in, service and set, and trim each require confirmed trade prerequisites before electrical work starts. |
| Use weekly multi-trade meetings | Proactive flagging of conflicts in weekly meetings prevents electrical rework caused by upstream trade errors. |
| Adopt BIM and VDC coordination | Federated BIM models with active clash detection eliminate field conflicts before a single conduit is installed. |
| Require mock inspections | Internal verification of NEC clearances, grounding, and labeling before the official inspection prevents costly first-time failures. |
| Know the two electrical roles | Engage the electrical foreman for field execution issues and the project manager for scheduling and resource decisions. |